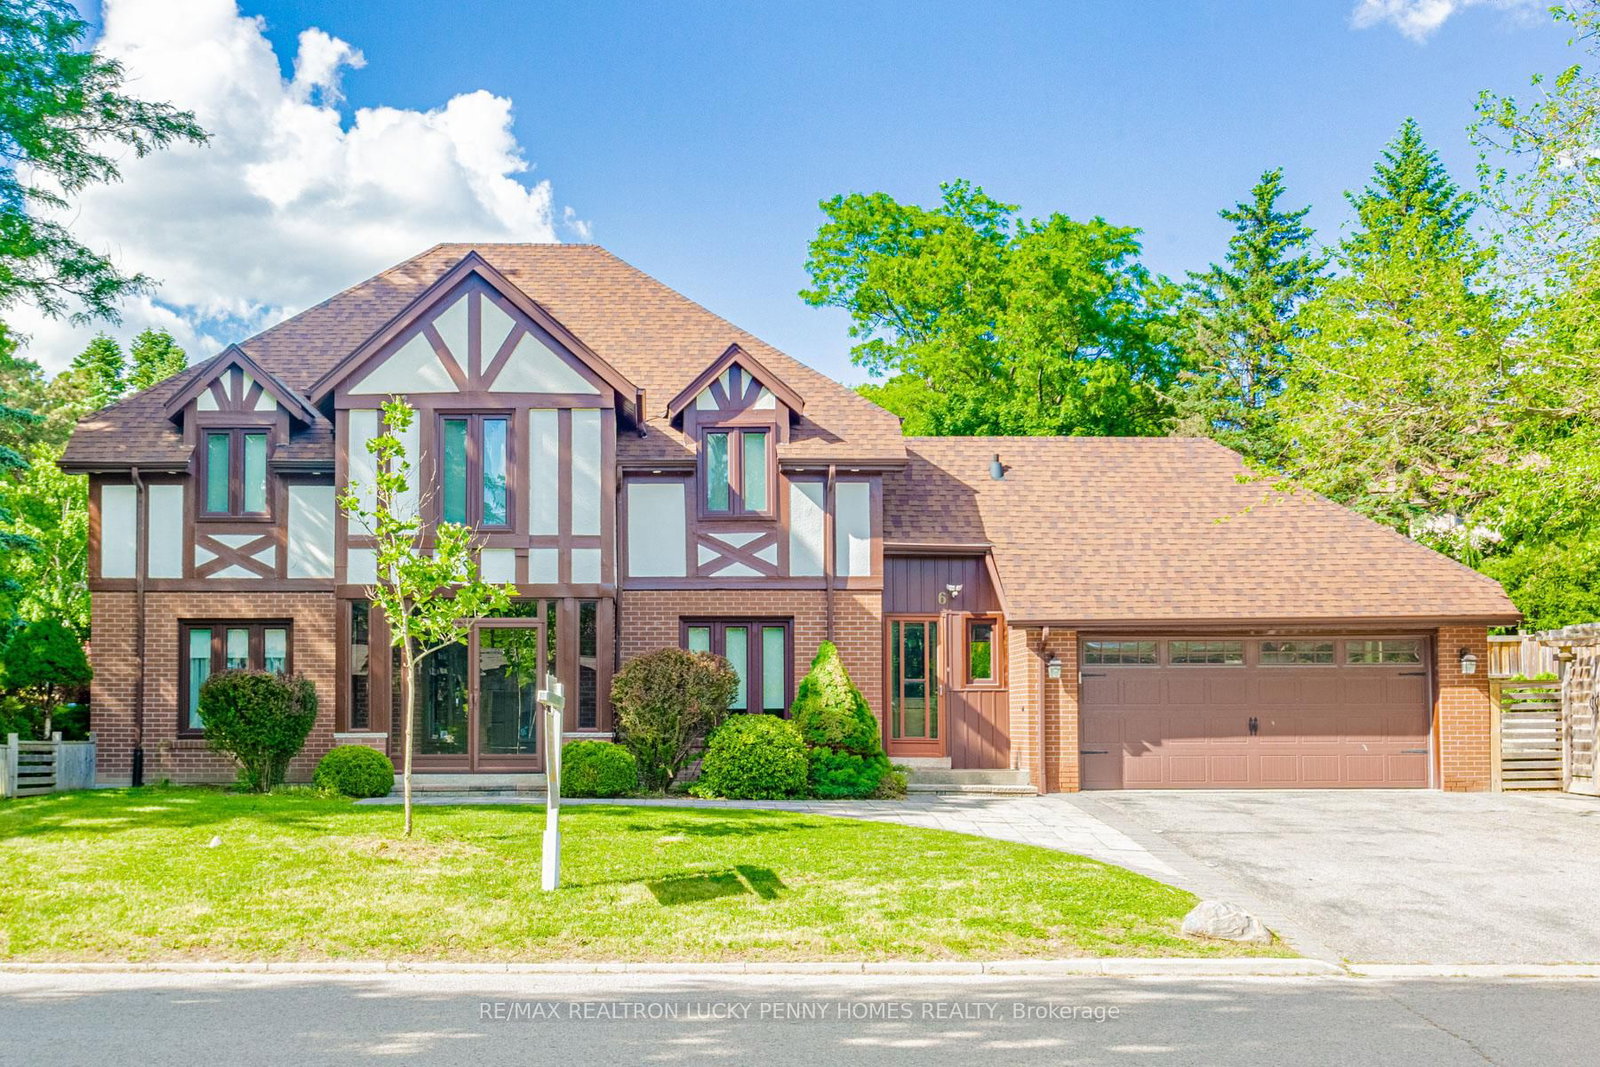
<-- style PDP --> 6 Village Squire Lane, Markham - Detached for lease for $5,980
  • new
  • for lease

6 Village Squire Lane

Markham, Ontario, L3T 4S4 - Royal Orchard

$5,980

  • Neighbourhood

    Royal Orchard

  • Major Intersection

    Yonge St & John St

  • Listed Since: 64 day(s)

  • Last update: 64 day(s) ago

Overview

  • Property Type

    Detached, 2-Storey

  • Bedrooms

    4 + 2

  • Bathrooms

    4

  • Basement

    Apartment + Finished

  • Kitchen

    1 + 1

  • Total Parking

    4 (2 Attached Garage)

  • Lot Size

    132.78x70.07 (Feet)

  • Taxes

    n/a

  • Type

    Freehold

Property Description

Property description for 6 Village Squire Lane, Markham

Exquisitely Renovated & Pristine Residence Situated On 133' Wide Corner Lot On A Private Cul-De-Sac With Professional Landscaping With Many Walkouts To Three Side Yards. Both Living And Family Room Overlooking The Yards. Two Side Retaining Walls. Spent Thousands Of Dollars For The Renovation.Dog Friendly Fence And Mud Room Pet Spa Area.Exacting Curatorial Attention Is Given To Absolutely Every Detail. Intended For Entertaining On A Grand Level And Family Living.Family Room With Floor-To-Ceiling Paneled Walls And Fireplace. Gourmet Kitchen W/Breakfast Area, Central Island And W/O To Deck. Main Floor Luxury Paneled Library.Master Retreat Boasts Walk-In Closets, Luxurious 6-Pc Ensuite And Private Terrace Overlooking Yard With Mature Trees.Professional Finished Basement With 2 Bedrooms, A Huge Rec Room And Additional Kitchen.Excellent Opportunity To Have Resort/Cottage Like Living In Prime Thornhill Location On A Desirable Street Surrounded By Ravine & Golf Course! Must See!

Listed by RE/MAX REALTRON LUCKY PENNY HOMES REALTY

  • MLS #

    N13030958

  • Sq. Ft

    2500-3000

  • Sq. Ft. Source

    MLS

  • Lot Irregularities

    n/a

  • Year Built

    Available Upon Request

  • Pool

    None

  • Drive

    Pvt Double

  • Garage

    Attached, 2 spaces

  • Total Parking

    4

  • Family Room

    Y

  • Den

    Y

  • Exterior

    Brick

  • Fireplace

    Y

  • Roof

    Unknown

  • Foundation

    Unknown

  • Elevator

    n/a

  • Water View

    n/a

  • Laundry Level

    n/a

  • Heat

    Forced Air

  • A/C

    Central Air

  • Water

    Municipal

  • Water Supply

    n/a

  • Sewers

    Sewers

  • Central Vac

    N

  • Living

    5.27 x 3.57 ft Main level

    hardwood floor, Crown Moulding, Bay Window

  • Dining

    3.48 x 4.7 ft Main level

    Tile Floor, W/O To Yard, Wainscoting

  • Family

    3.7 x 5.47 ft Main level

    Fireplace, W/O To Patio, hardwood floor

  • Kitchen

    3.43 x 3.8 ft Main level

    Tile Floor, Centre Island, Stainless Steel Appl

  • Breakfast

    2.58 x 3.8 ft Main level

    Tile Floor, W/O To Yard, Open Concept

  • Office

    3.9 x 3.1 ft Main level

    hardwood floor, Panelled, B/I Shelves

  • Primary

    5.2 x 3.8 ft 2nd level

    6 Pc Ensuite, W/O To Balcony, W/I Closet

  • 2nd Br

    3.55 x 3.05 ft 2nd level

    hardwood floor, Window, Closet

  • 3rd Br

    3.46 x 3.47 ft 2nd level

    hardwood floor, Closet, Crown Moulding

  • 4th Br

    2.96 x 4.1 ft 2nd level

    hardwood floor, Window, Closet

  • Rec

    6.71 x 4.52 ft Bsmt level

    Vinyl Floor, Wainscoting, Pot Lights

  • Br

    4.9 x 3.3 ft Bsmt level

    Vinyl Floor, Pot Lights, Closet

  • MLS #

    N13030958

  • Sq. Ft

    2500-3000

  • Sq. Ft. Source

    MLS

  • Lot Irregularities

    n/a

  • Year Built

    Available Upon Request

  • Pool

    None

  • Drive

    Pvt Double

  • Garage

    Attached, 2 spaces

  • Total Parking

    4

  • Family Room

    Y

  • Den

    Y

  • Exterior

    Brick

  • Fireplace

    Y

  • Roof

    Unknown

  • Foundation

    Unknown

  • Elevator

    n/a

  • Water View

    n/a

  • Laundry Level

    n/a

  • Heat

    Forced Air

  • A/C

    Central Air

  • Water

    Municipal

  • Water Supply

    n/a

  • Sewers

    Sewers

  • Central Vac

    N

  • Living

    5.27 x 3.57 ft Main level

    hardwood floor, Crown Moulding, Bay Window

  • Dining

    3.48 x 4.7 ft Main level

    Tile Floor, W/O To Yard, Wainscoting

  • Family

    3.7 x 5.47 ft Main level

    Fireplace, W/O To Patio, hardwood floor

  • Kitchen

    3.43 x 3.8 ft Main level

    Tile Floor, Centre Island, Stainless Steel Appl

  • Breakfast

    2.58 x 3.8 ft Main level

    Tile Floor, W/O To Yard, Open Concept

  • Office

    3.9 x 3.1 ft Main level

    hardwood floor, Panelled, B/I Shelves

  • Primary

    5.2 x 3.8 ft 2nd level

    6 Pc Ensuite, W/O To Balcony, W/I Closet

  • 2nd Br

    3.55 x 3.05 ft 2nd level

    hardwood floor, Window, Closet

  • 3rd Br

    3.46 x 3.47 ft 2nd level

    hardwood floor, Closet, Crown Moulding

  • 4th Br

    2.96 x 4.1 ft 2nd level

    hardwood floor, Window, Closet

  • Rec

    6.71 x 4.52 ft Bsmt level

    Vinyl Floor, Wainscoting, Pot Lights

  • Br

    4.9 x 3.3 ft Bsmt level

    Vinyl Floor, Pot Lights, Closet

Thinking of Selling?

Find Out Your Home’s Value in Today’s Market!

No Email or Signup is required to view your home estimate.

estimate your home value

Contact Manoj Kukreja

Sales Representative,
Century 21 People’s Choice Realty Inc.,
Brokerage
(647) 576 - 2100

Manoj profile avatar

Property History

Property history for 6 Village Squire Lane, Markham

This property has been sold 14 times before. Create your free account to explore sold prices, detailed property history, and more insider data.

Sign In / Register

Thinking of Selling?

Find Out Your Home’s Value in Today’s Market!

No Email or Signup is required to view your home estimate.

estimate your home value

Contact Manoj Kukreja

Sales Representative, Century 21 People’s Choice Realty Inc., Brokerage
(647) 576 - 2100

Manoj profile avatar

Recent Sold Listings in Royal Orchard, Markham

Popular Cities